Bay 5, 2 Locomotive Street, South Eveleigh NSW 2015
49th Floor/8 Parramatta Sq, Parramatta NSW 2150


Victorian Terrace Renovation
Thurlow Street, Redfern
This 1890s Victorian terrace retained its beautiful heritage character but needed a more functional layout for modern family life. The renovation preserved the original façade, high ceilings, stucco detailing and sash windows while opening the interiors to create a light-filled connection between the kitchen, living areas and garden. The project achieved DA approval through Inner West Council in just eight weeks.
.png)
Renovation and Extension
Goodlet Street, Surry Hills
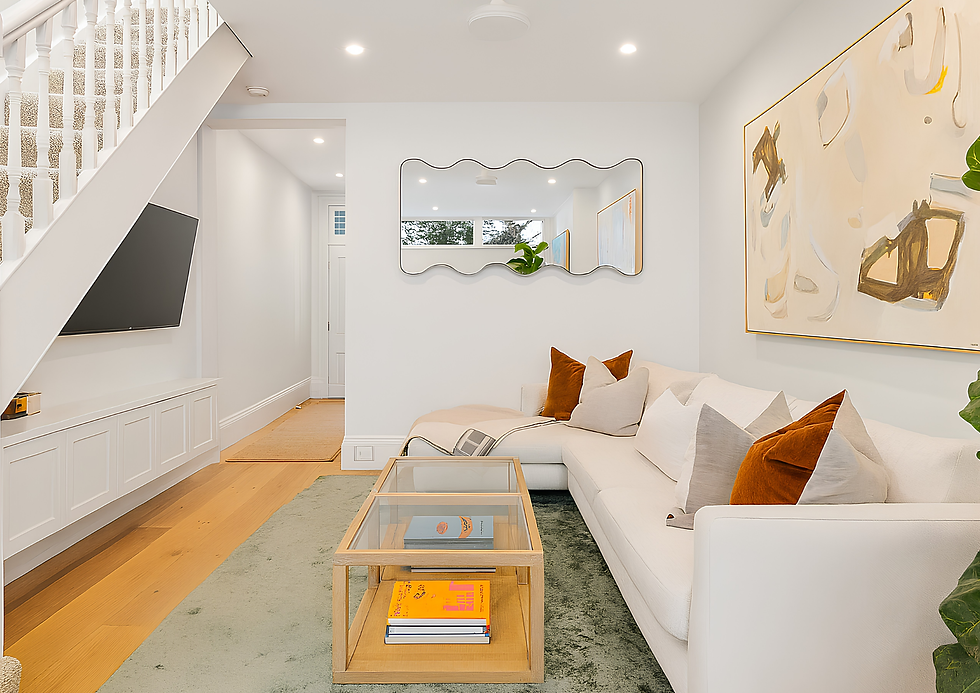
This compact Surry Hills terrace was carefully updated to support contemporary family living while respecting its historic character. The renovation preserved the heritage façade, tall windows and period detailing, while improving the flow, comfort and natural light throughout the home. The result is a practical and refined response to inner-city living.

Renovation and Extension
King George Road, Hurstville
This full-brick Californian Bungalow retained its ornate ceilings and classic proportions while being carefully adapted for modern family life.
The renovation introduced open-plan living, improved natural light and contemporary amenities without compromising the home’s heritage character. Traditional details and modern functionality now work together seamlessly.

Renovation and Extension
Albion St, Surry Hills
This narrow historic terrace had a refined street presence but felt constrained inside. The renovation preserved its lofty ceilings, ornate cornices and tall sash windows, while reworking the interiors into more open, functional living spaces. Careful planning makes the compact footprint feel both generous and contemporary.
.png)
New Build and Design
Blackwood Ave, Clovelly
A modest single-storey home was transformed into a five-bedroom family residence designed around light, volume and coastal living. The inverted layout strategically positioned the living spaces to capture new sea views while carefully responding to residential view-sharing requirements. The result is a considered home with a stronger connection to its coastal setting.
.png)
Drafting and DA Documentation
Bowman St, Drummoyne
This character residence combines a classic street presence with a dramatic warehouse-style extension. A sky-lit atrium and water feature form the centrepiece of the home, while double-height glazing, exposed steel and open-plan volumes bring natural light and architectural expression inside. The original façade and alfresco garden remain connected to the home’s leafy riverside setting.

Renovation and Extension
Brighton St, Petersham
This 1890s terrace was thoughtfully restored and modernised for contemporary family life. Its symmetrical gables, sash windows and street-facing verandah were carefully retained, while the interiors were refreshed to provide greater comfort and functionality. The result is a home that respects its period character while meeting the needs of today.

Renovation and Extension
Dunois St, Loungeville
Built in 1983, this five-bedroom Longueville home was updated to provide greater comfort and functionality for contemporary family life. The renovation modernised the interiors while retaining the home’s established character, existing bedroom and bathroom configuration, and two parking spaces. The result is a practical family home that feels current without losing its identity.

Renovation and Extension
Henry St, Leichhardt
This four-bedroom Leichhardt home was modernised to better support everyday family living. The renovation improved the layout, finishes and functionality while maintaining the existing four-bedroom and three-bathroom configuration on a compact 287 m² lot. The result is a more comfortable and efficient home designed around the way the family lives.

Heritage Adaptation
Palmer St, Darlinghurst
This Victorian terrace, first built in the 1870s, is carefully renewed for contemporary living while preserving its place within Darlinghurst’s historic streetscape. Respecting the building’s original character, the design introduces light, clarity and modern functionality through restrained, thoughtful interventions. A quiet transformation that allows the home’s long history to continue into the present.

Renovation and Extension
Renwick St, Drummoyne
This 1880s double-fronted sandstone cottage was carefully remodelled to combine heritage character with contemporary comfort. The sandstone façade and bullnose verandah were restored, while bright interiors, a wall of glass, new timber floors, an upgraded kitchen and a garden entertaining area transformed the way the home connects to its surroundings. Original details, including the fireplace, remain part of a warm and highly functional family home.

New Build and Design
Warren Rd, Marrickville
Designed for a compact 237 m² block, this Marrickville home makes thoughtful use of space, light and indoor-outdoor connection. The four-bedroom residence includes multiple living zones, a stone kitchen with butler’s pantry, oak flooring and an alfresco entertaining area. The result is a refined and versatile family home with a strong sense of openness.

Renovation and Extension
Young Street, Annandale
This double-fronted Annandale home balanced traditional proportions with a more open and connected way of living. The symmetrical façade was preserved while new glazing and generous living spaces created a seamless connection to the deck and garden. Contemporary finishes complement the home’s classic character.
.jpg)