Bay 5, 2 Locomotive Street, South Eveleigh NSW 2015
49th Floor/8 Parramatta Sq, Parramatta NSW 2150


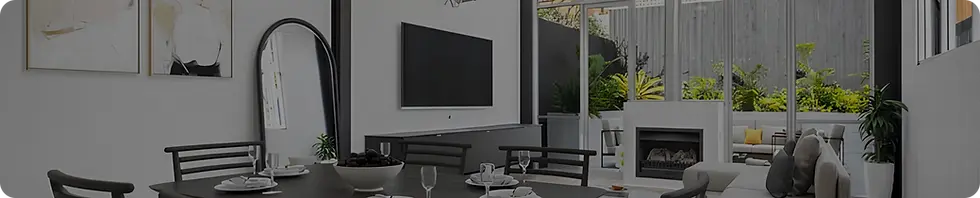.webp)
Inspired Designs That Get Built
Planshop helped Sydney homeowners bring their architectural dreams to life for over 30 years. From thoughtful renovations to new builds, our portfolio showcases the quality, precision, and care we bring to every project.
Browse our work to see how we translate your vision into detailed plans that get council approval and are built to your satisfaction.
About Us
Lorem ipsum
dolor sit amet
Lorem ipsum dolor sit amet, consectetur adipiscing elit, sed do eiusmod tempor incididunt ut labore et dolore magna aliqua. Ut enim ad minim veniam.
Lorem Ipsum
Lorem Ipsum
Projects
Thurlow Street, Redfern — Victorian Terrace Renovation
Services: Design, Drafting, DA Documentation
Timeline: 10 months
Location: Redfern, Inner West Sydney
Council: Inner West Council
.webp)
The Challenge
This 1890s Victorian terrace had beautiful heritage character but outdated interiors. Dark rooms, a cramped kitchen, and a layout that didn't work for a growing family. The owners loved the facade but needed a home that functioned for modern life.
The Approach
We preserved the street-front character that defines this terrace — high ceilings, decorative stucco work, tall sash windows — while completely reimagining the interior. Opening walls between the kitchen, dining, and living created a flowing space that connects to the garden. Heritage facade intact, modern lifestyle inside.
The Result
DA approved in 8 weeks through Inner West Council with no requests for additional information. The family now moves through their home with ease — heritage preserved, lifestyle transformed.
Lorem Ipsum
.webp)
Goodlet Street, Surry Hills
Completed: 2020
Service: Renovation and Extension
When heritage meets modern living: This compact terrace needed significant upgrades while respecting its historic fabric. The owners loved the tall windows and layered detailing, but required living spaces that worked for contemporary family life.
The Challenge
Narrow frontage and heritage constraints meant every decision mattered. Outdated interiors needed modernisation without compromising the period character that defines this Surry Hills terrace.
The Approach
We significantly upgraded the main living spaces while preserving the heritage facade, tall windows, and period detailing. The redesign enhanced comfort and natural light through thoughtful spatial planning, creating a practical solution for dense urban living.
The Result
Heritage character preserved while modernising living spaces. Improved natural light and comfort through thoughtful design. Council approval secured through compliant planning documentation. A practical solution for inner-city urban living delivered.
About Us
Lorem ipsum
dolor sit amet
Lorem ipsum dolor sit amet, consectetur adipiscing elit, sed do eiusmod tempor incididunt ut labore et dolore magna aliqua. Ut enim ad minim veniam.
Lorem Ipsum
Lorem Ipsum
Young Street, Annandale
Completed: 2017
Service: Renovation and Extension
Balancing tradition with contemporary flow: A double-fronted home with symmetrical elegance needed open living that connected seamlessly to the outdoor space. The challenge was maintaining traditional proportions while introducing modern generosity.
.webp)
The Challenge
The symmetrical façade and clean lines were beloved, but interiors felt closed off. The owners wanted large glazing and open areas flowing to the deck and garden without losing the home's classic character.
The Approach
We preserved the façade and traditional proportions while introducing large glazing and open living areas. The redesign connected interiors to the deck and garden, balancing contemporary finishes with subtle traditional proportions.
The Result
Symmetry maintained with contemporary updates. Open living areas connected to an outdoor deck and garden. Generous natural light through large glazing. Contemporary finishes balanced with traditional proportions are achieved.
Lorem Ipsum
.webp)
Brighton Street, Petersham
Completed: 2021
Service: Renovation and Extension
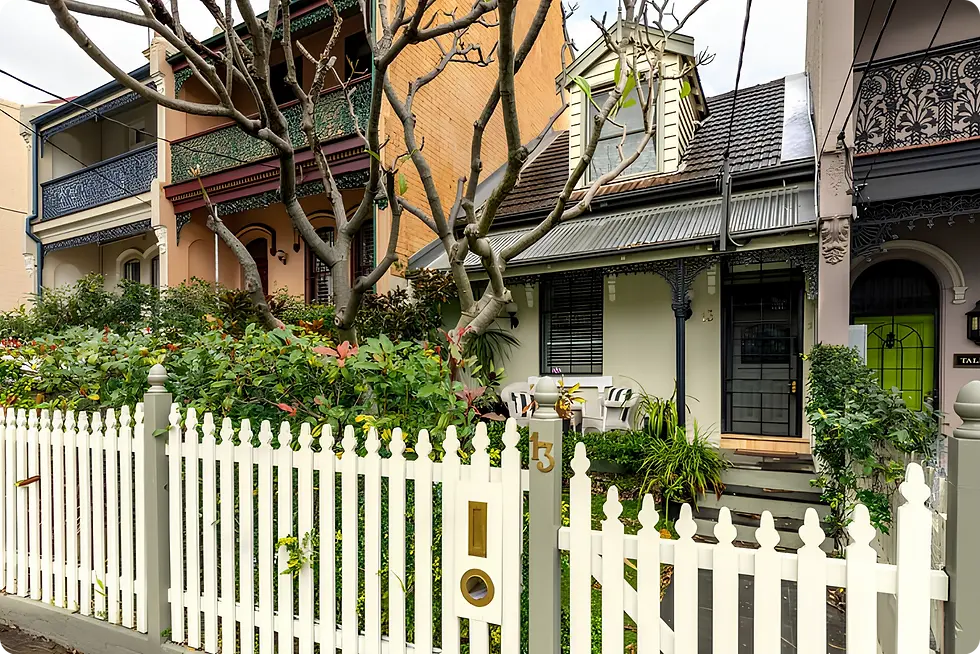
Preserving period integrity while embracing comfort: An 1890s terrace with symmetrical gables, street-facing verandah, and vertical sash windows stood as a testament to intimate urban proportion. The interiors, however, needed a refresh for today's family.
The Challenge
Period features were intact, but interiors were outdated. The owners wanted contemporary comfort without disturbing the restrained detailing and vertical proportions that make this terrace
The Approach
We carefully restored and modernised the terrace, preserving all period features including symmetrical gables, sash windows, and verandah. The interiors were updated for contemporary living, creating practical, comfortable spaces.
The Result
Heritage character preserved through careful restoration. Period features maintained: symmetrical gables, sash windows, verandah. Interiors modernised for contemporary comfort. A practical solution for a compact inner-city terrace was delivered.
About Us
Lorem ipsum
dolor sit amet
Lorem ipsum dolor sit amet, consectetur adipiscing elit, sed do eiusmod tempor incididunt ut labore et dolore magna aliqua. Ut enim ad minim veniam.
Lorem Ipsum
Lorem Ipsum
Albion Street, Surry Hills
Completed: 2022
Service: Renovation and Extension
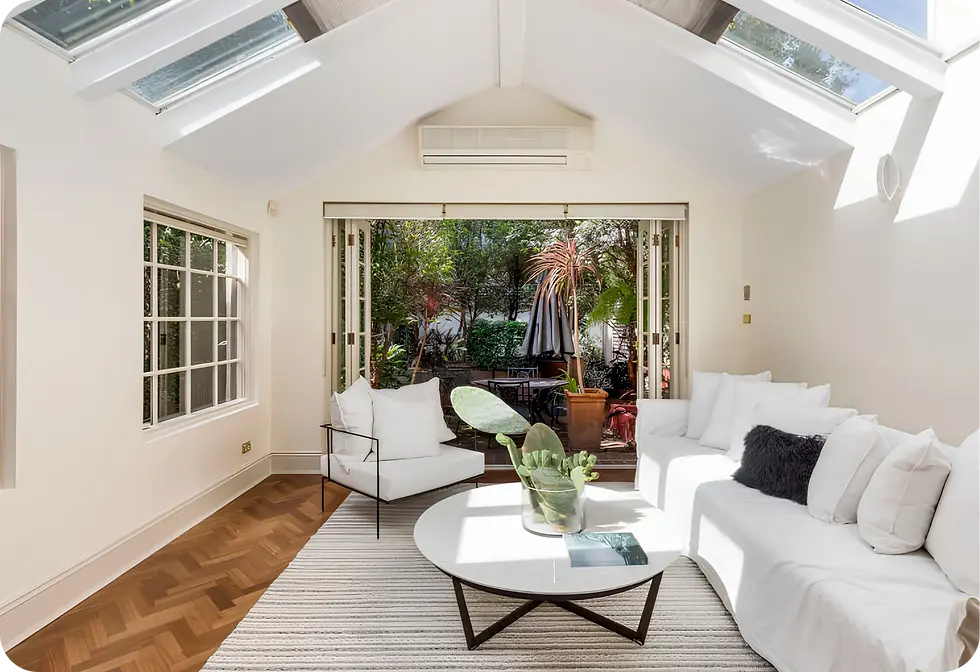
Narrow form, expansive spirit: This historic terrace carried rich heritage detailing — lofty ceilings, ornate cornices, tall sash windows — but felt constrained internally. The owners wanted open functionality without losing the refined street presence.
The Challenge
Heritage features were beautiful, but the interiors were cramped. The narrow form needed thoughtful spatial planning to create open, functional spaces while maintaining the slender vertical proportions and street character.
The Approach
We maintained all heritage detailing, including cornices, ceilings, and sash windows, while creating open, functional interiors. The narrow form was maximised through thoughtful spatial planning, balancing contemporary interiors with historic character.
The Result
Heritage detailing preserved: cornices, ceilings, sash windows. Narrow form maximised through thoughtful spatial planning. Contemporary interiors balanced with historic character. Refined street presence rooted in urban context achieved.
Lorem Ipsum
.webp)
Blackwood Avenue, Clovelly
Completed: 2020
Service: New Build and Design
Unlocking views through strategic design: A modest single-storey house with potential for transformation. The owners dreamed of sea views and inverted living but faced the complex legal framework of residential view sharing — a challenge requiring both creativity and compliance.
The Challenge
Single-storey layout limited both space and views. Unlocking sea views meant navigating sensitive view-sharing laws while delivering a five-bedroom family home celebrating light, volume, and coastal living.
The Approach
We transformed the house into a two-storey inverted-living family home, strategically positioning spaces to unlock new sea views. The design prioritised light, volume, and modern coastal living while carefully navigating view-sharing legal requirements.
The Result
A five-bedroom inverted-living family home was created. New sea views unlocked through strategic design. View sharing legal requirements successfully navigated. Light, volume, and coastal living prioritised — delivering incredible uplift in both design and lifestyle.
About Us
Lorem ipsum
dolor sit amet
Lorem ipsum dolor sit amet, consectetur adipiscing elit, sed do eiusmod tempor incididunt ut labore et dolore magna aliqua. Ut enim ad minim veniam.
Lorem Ipsum
Lorem Ipsum
Bowman Street, Drummoyne
Completed: 2015
Service: Design, Drafting, DA Documentation

Architectural drama meets riverside calm: A character residence with a classic facade needed a warehouse-style extension that celebrated natural light and open volumes. The challenge was creating architectural drama while anchoring the home in its leafy setting.
The Challenge
The classic facade and alfresco garden were beloved, but interiors lacked drama. The owners wanted double-height windows, exposed steel, and open-plan volumes without losing the riverside connection.
The Approach
We reimagined the residence around a sky-lit atrium and water feature as the central focus. The warehouse-style extension features double-height windows, expansive open-plan volumes, and exposed steel elements celebrating natural light, while preserving the classic facade and garden.
The Result
Sky-lit atrium and water feature created as central focus. Warehouse-style extension with double-height windows. Open-plan volumes maximising natural light. Classic facade preserved, alfresco garden maintained — architectural drama balanced with riverside charm.
Lorem Ipsum
.webp)
King George Road, Hurstville
Completed: 2018
Service: Renovation and Extension
Heritage bones, contemporary heart: A full-brick Californian Bungalow on a generous 567 m² block carried ornate ceilings and classic proportions. The owners wanted modern functionality while preserving the heritage character that defines this home.
The Challenge
Heritage features were intact, but functionality was outdated. The challenge was injecting open-plan living and modern amenities without compromising the ornate ceilings and classic proportions.
The Approach
We preserved the Californian Bungalow's heritage bones — ornate ceilings, classic proportions — while injecting open-plan living, enhanced natural light, and modern amenities. The design sensitively balanced heritage character with contemporary functionality.
The Result
Californian Bungalow heritage bones preserved. Open-plan living injected into classic proportions. Enhanced natural light throughout. Modern amenities sensitively integrated — heritage and contemporary successfully balanced.
About Us
Lorem ipsum
dolor sit amet
Lorem ipsum dolor sit amet, consectetur adipiscing elit, sed do eiusmod tempor incididunt ut labore et dolore magna aliqua. Ut enim ad minim veniam.
Lorem Ipsum
Lorem Ipsum
Warren Road, Marrickville
Completed: 2020
Service: New Build and Design
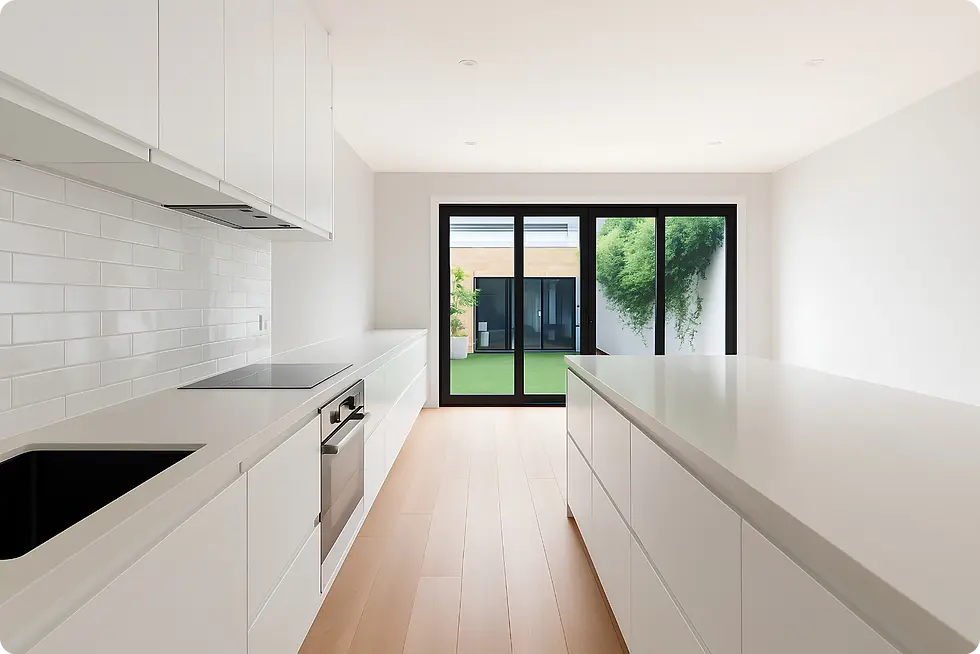
.webp)
Modern refinement on a compact block: A 237 m² lot in thriving Marrickville needed a home that balanced indoor/outdoor living with premium finishes. The owners wanted multiple living zones and alfresco entertaining in light-filled versatility.
The Challenge
A compact block meant every square metre mattered. The owners wanted four bedrooms, three bathrooms, oak flooring, a stone kitchen with a butler's pantry, and multiple living zones without sacrificing indoor/outdoor flow.
The Approach
We designed a four-bedroom, three-bathroom home with oak flooring, a stone kitchen with a butler's pantry, and multiple living zones. The design prioritised indoor/outdoor flow with alfresco entertaining, creating light-filled, versatile spaces.
The Result
Four-bedroom, three-bathroom residence completed. Modern design balanced with indoor/outdoor flow. Premium finishes: oak flooring, stone kitchen, butler's pantry. Multiple living zones for versatile family use achieved.
Lorem Ipsum
Dunois St, Longueville
Completed: 2015
Service: Renovation and Extension
Updating a family home for today: Built in 1983, this five-bedroom house carried established character but outdated interiors. The owners wanted contemporary comfort while maintaining the home's character and retaining two parking spaces.
The Challenge
1983 construction meant functional but dated spaces. The challenge was modernising interiors for contemporary family living without losing established character or parking.
The Approach
We updated the interiors for contemporary family living, modernising spaces while maintaining the home's established character. The renovation preserved the five-bedroom, three-bathroom configuration and two parking spaces.
The Result
Five-bedroom family home updated. Two parking spaces retained. Contemporary living spaces created — established character maintained while modernising for today's family.
Lorem Ipsum

Dunois St, Loungeville
Completed: 2015
Service: Renovation and Extension
Updating a family home for today: Built in 1983, this five-bedroom house carried established character but outdated interiors. The owners wanted contemporary comfort while maintaining the home's character and retaining two parking spaces.
The Challenge
1983 construction meant functional but dated spaces. The challenge was modernising interiors for contemporary family living without losing established character or parking.
The Approach
We updated the interiors for contemporary family living, modernising spaces while maintaining the home's established character. The renovation preserved the five-bedroom, three-bathroom configuration and two parking spaces.
The Result
Five-bedroom family home updated. Two parking spaces retained. Contemporary living spaces created — established character maintained while modernising for today's family.
About Us
Lorem ipsum
dolor sit amet
Lorem ipsum dolor sit amet, consectetur adipiscing elit, sed do eiusmod tempor incididunt ut labore et dolore magna aliqua. Ut enim ad minim veniam.
Lorem Ipsum
Lorem Ipsum
Henry St, Leichhardt
Completed: 2015
Service: Renovation and Extension
Modernising for everyday family life: A 287 m² lot in Leichhardt held a four-bedroom house with functional but outdated interiors. The owners wanted improved functionality and contemporary comfort without changing the bedroom and bathroom configuration.

The Challenge
The layout was functional, but the interiors felt dated. The challenge was modernising spaces for everyday family living while maintaining the four-bedroom, three-bathroom configuration on the compact lot.
The Approach
We modernised the interiors and improved functionality for everyday family living. The renovation maintained the four-bedroom, three-bathroom configuration while optimising the 287 m² lot for contemporary comfort.
The Result
Four-bedroom, three-bathroom configuration maintained. 287 m² lot optimised for family living. Interiors modernised for contemporary comfort — everyday functionality improved.
About Us
Lorem ipsum
dolor sit amet
Lorem ipsum dolor sit amet, consectetur adipiscing elit, sed do eiusmod tempor incididunt ut labore et dolore magna aliqua. Ut enim ad minim veniam.
Lorem Ipsum
Lorem Ipsum
Henry St, Leichhardt
Completed: 2015
Service: Renovation and Extension
Modernising for everyday family life: A 287 m² lot in Leichhardt held a four-bedroom house with functional but outdated interiors. The owners wanted improved functionality and contemporary comfort without changing the bedroom and bathroom configuration.
The Challenge
The layout was functional, but the interiors felt dated. The challenge was modernising spaces for everyday family living while maintaining the four-bedroom, three-bathroom configuration on the compact lot.
The Approach
We modernised the interiors and improved functionality for everyday family living. The renovation maintained the four-bedroom, three-bathroom configuration while optimising the 287 m² lot for contemporary comfort.
The Result
Four-bedroom, three-bathroom configuration maintained. 287 m² lot optimised for family living. Interiors modernised for contemporary comfort — everyday functionality improved.
Lorem Ipsum
Renwick St, Drummoyne
Completed: 2015
Service: Renovation and Extension
Sandstone character, contemporary comfort: An 1880s double-fronted sandstone cottage on Drummoyne's premier east side carried rich heritage but needed bright, spacious interiors for family living. The owners wanted to preserve the facade while creating modern functionality close to shopping, cafes, and transport.
The Challenge
Heritage sandstone facade was beautiful, but the interiors were outdated. The challenge was meticulous remodelling that created bright, spacious interiors while restoring the facade and preserving period features like the bullnose verandah.
The Approach
We meticulously remodelled the cottage, restoring the heritage sandstone facade with bullnose verandah while creating bright, spacious interiors. New ceilings, rewiring, blackbutt and tallow wood floors, low-maintenance water-friendly garden, entertainment deck with in-built barbecue, wall of glass expanding living to garden, CaesarStone kitchen, and upgraded bathrooms were all installed.
The Result
Heritage sandstone facade restored with bullnose verandah. Bright, spacious interiors created for family living. New ceilings, rewiring, blackbutt,t and tallow wood floors installed. Low-maintenance water-friendly garden and entertainment deck added. Deck with an in-built barbecue and original fireplace preserved. Wall of glass expands living area into garden. CaesarStone island kitchen with a gas cooktop and stainless steel appliances. All bedrooms have built-in robes, high ceilings, and fans. Media/guest room, two-way heated bathroom/master ensuite, second bathroom with enclosed laundry and separate linen press — wonderfully contemporary yet rich in character.